Private hospital — Thailand

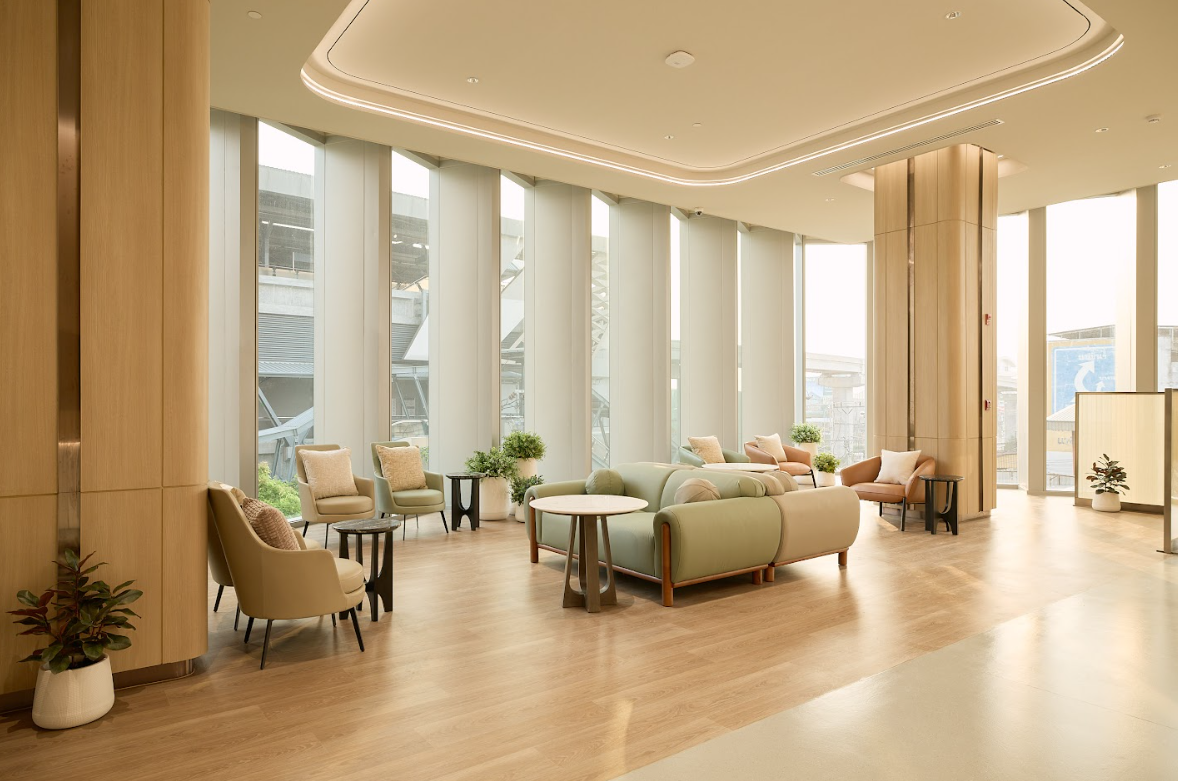
VIP patient rooms and premium waiting areas furnished as one order: custom upholstered sofas and lounge chairs kept in one palette of cream, muted green and warm brown across spaces of very different size.

Client name withheld at the client’s request. Photographs are from the property.

At a glance

SegmentPrivate hospital
LocationThailand
ScopeVIP patient rooms and premium waiting areas
SuppliedCustom upholstered sofas and lounge chairs
Design directionContemporary forms, coordinated neutral colours
CustomisationLength, depth and grouping set per space
ProductionSeating in-house in Shunde, Foshan
Inspection100% of units before packing

The brief

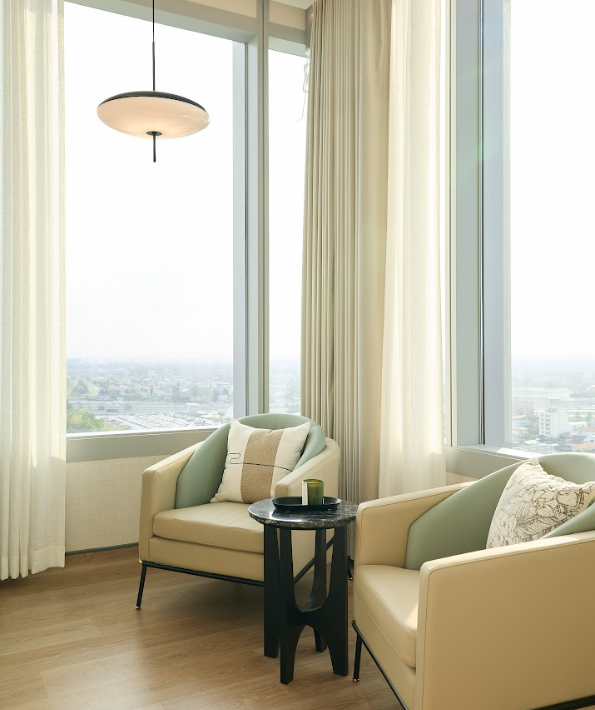
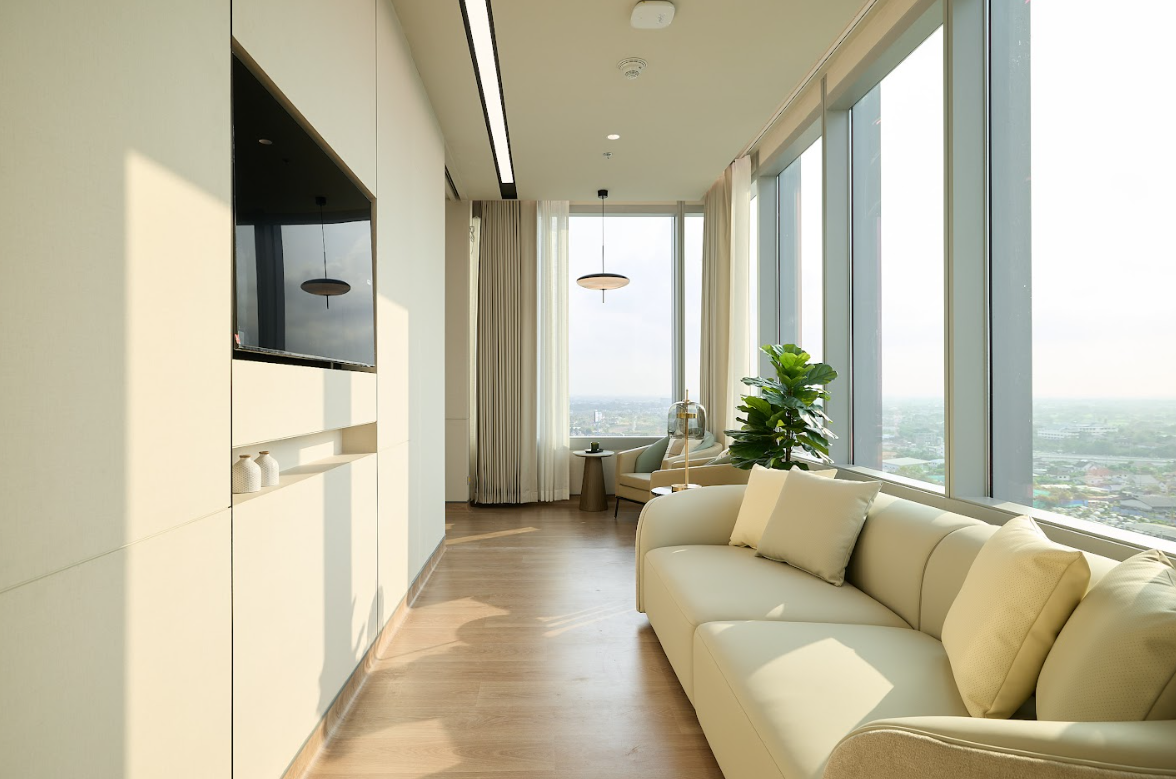
A private hospital in Thailand was fitting out VIP patient rooms and premium waiting areas. The intent was seating that reads closer to a residential interior than to institutional furniture, while staying one language across spaces of different scale: large waiting lounges where sofa groups sit between tall windows and structural columns, and smaller window-side corners where a curved sofa or a pair of chairs carries the same forms and colours.

The design challenge

A waiting lounge and a patient room are not the same seating problem. In the lounge, the seating groups sit between tall windows and substantial architectural columns; set against that scale, one arrangement repeated across the floor would look sparse in one place and crowded in the next. In the patient rooms the same seating appears in much smaller footprints — a curved sofa along the window line, or a pair of lounge chairs with a small table between them.

So the two spaces had to share forms and colours without sharing one size. For a comparable project that means the visual brief has to become an item schedule: every type gets a location, an intended user group, dimensions, a finish reference and a quantity, before a supplier can tell you whether the same family will work in both rooms.

How the seating was specified

Sofas for shared seating

Rounded upholstered sofas appear in the larger lounge groups and along the window-side seating area. Their curved profile is the consistent feature; length and depth are reviewed against each room’s plan rather than assumed from the photograph.

Lounge chairs for flexible groups

Individual chairs appear in pairs and inside larger groups, which lets a designer compose seating without relying on one sofa configuration. Seat height, depth, armrest position and the space around each piece are confirmed on drawings and a sample.

Colour approved on a sample

Cream and muted green carry the spaces, with warm brown adding variation against the light flooring and wood finishes. Lighting, cameras and screens all change how upholstery reads, so final colour approval sits with physical samples rather than a screen.

Where the risk was

One language, different scales

Repeating one arrangement in every space would crowd the small rooms and leave the large ones under-filled. Sizes and groupings were set per space while the forms and colours stayed related.

The room decides the dimension

A photograph communicates a design direction; only a drawing shows whether the piece suits another room. Sofa length and seat depth were checked against the plan and the walkway before anything was cut.

Healthcare asks for the paperwork

“Hospital sofa” specifies nothing on its own. Cleaning compatibility, fire performance and durability are defined for the exact material and confirmed with the project team, rather than inferred from a photograph of the finished room.

How it was handled

StepWhat was done
1. Plan reviewEach seating group was placed against the floor plan: lounge groups checked against the column grid, window-side pieces checked for seat depth against the walkway.
2. Item scheduleEvery type was given a location, intended user group, overall dimensions, seat height and depth, finish reference and quantity before production.
3. Sample approvalPhysical samples for the cream, green and brown upholstery, reviewed in the room’s own lighting and kept as the reference for every later unit.
4. ProductionSeating produced in-house, with progress reported every three days through a dedicated group: supervisor, sales and merchandiser.
5. InspectionEvery piece checked before packing — seam alignment, curve symmetry, pile direction and cover fit.
6. Packing & documentsExport packing and the document set prepared before dispatch.

What to send before a quotation

On a care project, the labels “hospital sofa” or “VIP lounge chair” are too broad to establish construction, material or fit. A defined scope is what lets a supplier assess the order instead of guessing at it.

ItemWhat to prepare
LocationWaiting area, patient room, family lounge or other defined space
DimensionsOverall width, depth and height of each piece
SeatingSeat height, seat depth and armrest height
UpholsteryMaterial reference, colour, and the documentation the project requires
MaintenanceIntended cleaning products and maintenance procedure
StructureConstruction requirements and finish references
Quantity & deliveryQuantity per design, destination, access constraints and required delivery window

Cleaning compatibility, fire performance, durability and other applicable project requirements should be agreed with the project team and supported by documentation for the proposed furniture and materials.

Floor plans, application areas, quantities and destination are enough for us to review the seating and reply within 24 hours on working days.

Send the room list

What the photographs show, and what they do not

The photographs document appearance and placement: sofas and lounge chairs integrated into the finished rooms, with repeated colours and related forms connecting the larger waiting areas to the smaller seating spaces.

They do not establish long-term durability, cleaning performance, patient experience or delivery accuracy — those need separate records. For a future project, photographing the approved sample next to the installed furniture makes the link between the specification and the finished result easier to check.

Quality gate

Imported larch hardwood frame, high-resilience high-density foam, and a three-year warranty against collapse and deformation on frame and foam under normal use. Material reports for the foam and fabric are supplied by report number and listed on the certification page.

What it means for your project

Healthcare seating is a specification problem before it is an upholstery problem. One schedule per space, one approved physical sample, and paperwork that matches the material actually supplied is what keeps a care fit-out consistent from the first lounge to the last patient room.

Related

Care & wellness furniture solution

All project applications

Certificates and material reports

Discuss a care project

Questions on this type of order

Can custom furniture match an existing interior concept?

Yes. Send the plans, reference images, dimensions and finish samples. The concept then becomes an item schedule with a location and a size for every type, which is the point where a supplier can actually check it.

Can you work from photographs of an existing room?

As a starting reference, yes — photographs carry the forms and the palette. They do not carry dimensions, seat geometry or material performance, so those still have to come from a drawing, a schedule and a sample before production.

Do these photographs establish healthcare compliance?

No. They show appearance and placement. Fire performance, cleaning compatibility and durability are confirmed for the exact material against the project’s requirement, with documentation for that material.

What are the lead time and minimum order quantity?

Both depend on the item list, quantity, materials and destination. Send those and they are confirmed in writing with the quotation — this case does not set a standard for other projects.

Can large pieces be split for lift access?

Yes. Curved pieces can be built in sections and joined on site.

Send the plan

Floor plans, application areas, quantities and destination are enough to start. We reply within 24 hours on working days.

Request a Quote

This note covers how the order was run. The links below lead to the product families used in this kind of fit-out, and to comparable models in the current range — they are references for specification, not a bill of materials for this project.

Product families

Comparable models: QY-S1239, QY-C170.

Related: Care & wellness programme · all project notes · the full product range · send a room plan.