
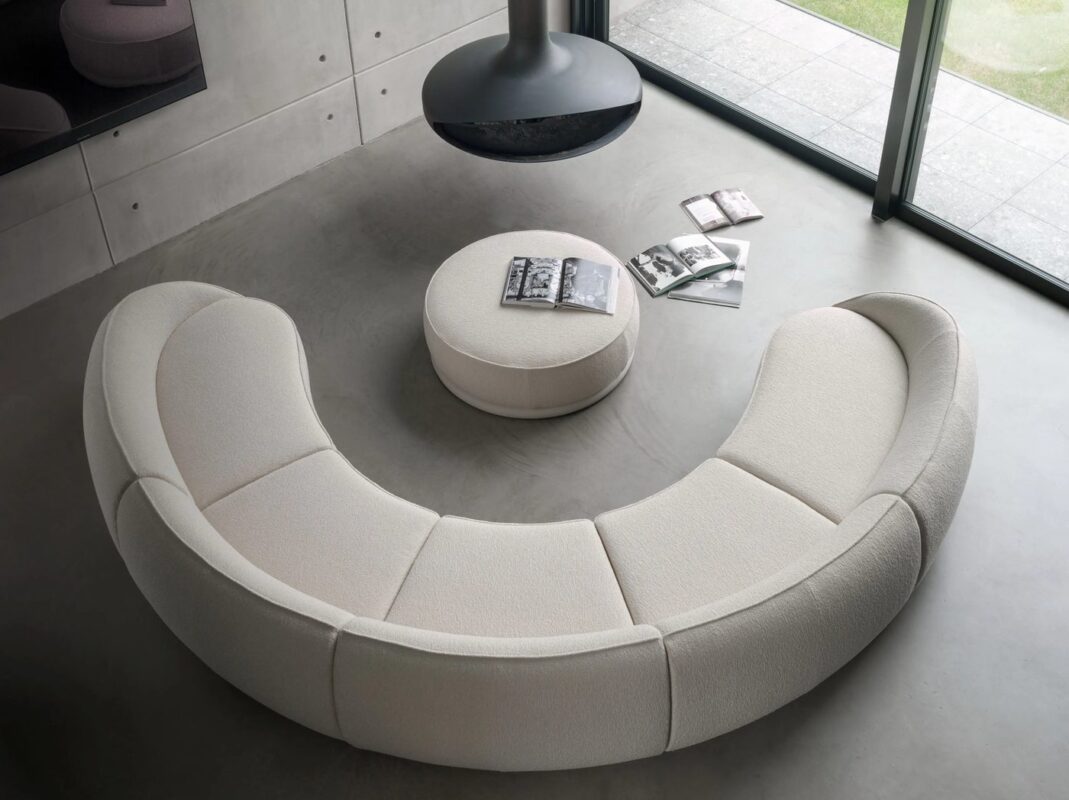
A lobby has to do three things at once: move people through, let them wait, and look composed when photographed. A curved sectional is useful because it defines a zone without building one.
Why curved rather than straight
A straight run faces one direction. A curve faces inward, so a group can sit together without a row of backs turned to the room. It also softens a rectangular floor plate, which is most lobby floors.
Three layouts that hold up
Island ring
A closed or near-closed curve placed as a centrepiece, with circulation around it. Works in a square lobby with a reception desk on one side. Requires enough floor area for people to pass behind seated guests.
Arc against a wall
A single arc pushed toward a wall or a window, facing the entrance. Saves floor space and gives a clear sightline from the door to reception. The back of the curve needs to look finished, because it will be seen.
Paired arcs
Two curves facing each other across a low table. Reads as a lounge rather than a waiting area, and breaks a long floor into two zones. Needs a wider footprint than a single arc.
Dimensions to settle first
- Seat depth and height — lobby seating is often shallower and higher than living-room seating, because guests sit briefly and in outerwear.
- Clear walkway — decide the aisle width before choosing the sofa; a curve that fits the room can still block the path.
- Back height — a low back keeps sightlines open to reception; a high back gives privacy but closes the view.
- Table clearance — leave room for a low table and for knees on both sides.
What wears first
In a lobby, arms and seat fronts take the wear, and the fabric at the outer edge of a curve takes the most scuffing. Specify a tighter weave or leather at the outer face if the piece sits on a circulation route.
Ordering for a lobby
Lobby pieces are usually ordered as a set that repeats across floors or phases. Fix the fabric quantity for the whole project at once, and stage production rather than re-ordering later — a second dye lot can be visible across a room.
Questions buyers ask
How many pieces fit in a lobby?
It depends on the walkway, not the furniture. Set the aisle first, then test the layout on plan.
Can a residential model be used in a lobby?
Often yes, but check seat height, fabric durability and whether the back is finished.
Can sizes be adjusted for the space?
Yes. Length and depth can be adapted, and a new radius is treated as a new model. See craft and customization.
Examples by sector are on the projects page.
Send a drawing or a reference photo and we will reply within 24 hours.
